ELV System Design for Commercial Buildings: A Practical Guide

Why ELV Design Matters Before Construction Starts
ELV (Extra Low Voltage) systems — CCTV, access control, structured cabling, fire alarm interfaces, PA and voice evacuation — are far cheaper to design correctly upfront than to retrofit after fit-out. A proper ELV design phase prevents costly rework, cable congestion, and systems that don't talk to each other.
The ELV Design Process
1. Site Survey & Stakeholder Requirements
Understanding building layout, occupancy patterns, security risk areas and compliance requirements (Qatar Civil Defence, Ministry of Interior) before any system is specified.
2. System Schematics
Detailed drawings showing device locations, cable routes, containment paths, and rack/room layouts for every ELV subsystem.
3. Integration Planning
Deciding how systems talk to each other — access control triggering CCTV recording on a forced door, fire alarm triggering PA evacuation announcements, and so on.
4. Cabling & Containment Design
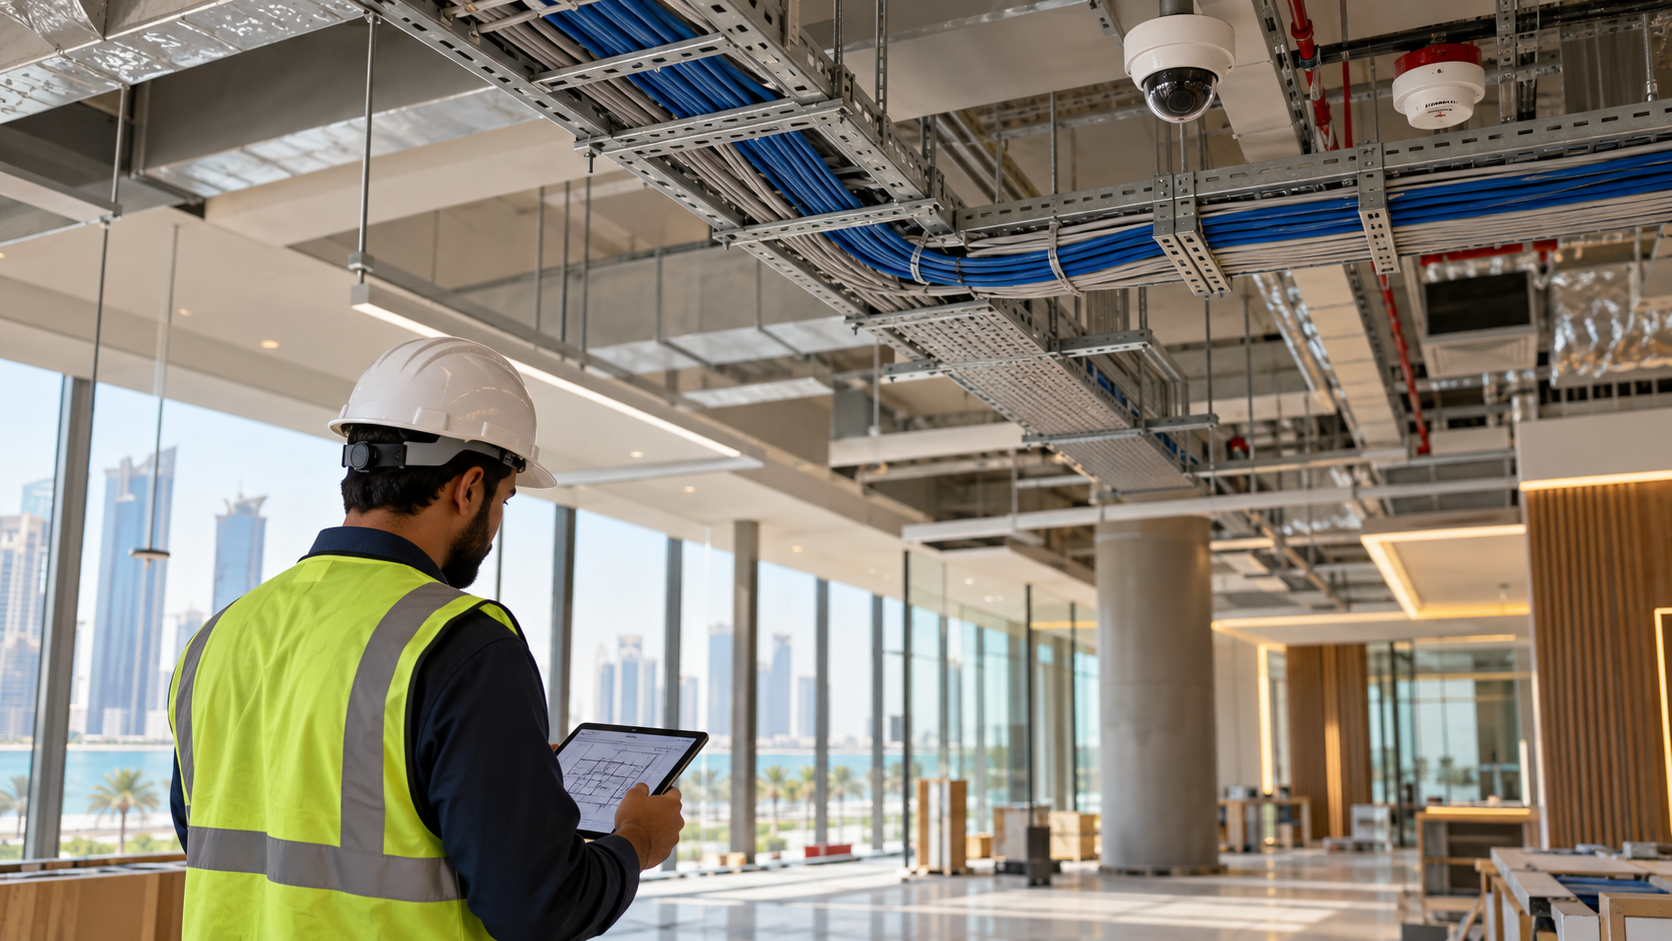
Structured cabling is the backbone of every ELV system. Under-speccing cable pathways during design is one of the most common and expensive mistakes in commercial fit-outs.
5. Commissioning & Testing Plan
A design should specify how systems will be tested and handed over — not left as an afterthought once installation is complete.
Common ELV Design Mistakes
- Designing each system (CCTV, access control, fire alarm) in isolation instead of as one integrated package
- Underestimating future scalability — today's 50-camera site may need 200 next year
- Skipping a proper site survey and working from architectural drawings alone
- Choosing hardware before finalizing the cabling and containment design
Designing It Right
Technobriq's engineering team designs and integrates ELV systems for commercial buildings across Qatar, from initial site survey through system schematics, installation and commissioning. For the fundamentals of what ELV covers, see our ELV system explainer.
Frequently Asked Questions
What does an ELV design include?
An ELV design covers every low-voltage system in the building — structured cabling, CCTV, access control, fire alarm interfaces, PA and voice evacuation, and building management. It sets out device locations, cable routes, containment paths, rack and comms room layouts, and how the systems integrate with each other.
When should ELV design start on a commercial project?
As early as possible — ideally during the design stage, before containment is installed and ceilings are closed. Coordinating ELV with the MEP design early is what prevents cable congestion and costly rework later.
Do ELV systems in Qatar need to meet specific regulations?
Yes. Life-safety systems such as fire alarm and voice evacuation must meet Qatar Civil Defence requirements, and some facility types carry additional security requirements. Your integrator should confirm which apply before the design is finalised.
Can Technobriq design ELV systems for an existing building?
Yes. For retrofit projects, Technobriq starts with a site survey of the existing infrastructure and designs an upgrade path that reuses what is serviceable and replaces what isn't. Read our guide on what ELV systems are for the fundamentals.

Let's make your space better.
Tell us about your project — we'll scope a complete solution.
